
40 m² Renovation in Ridny Residential Complex — Gas Boiler

Full renovation of a 40 m² apartment in Ridny Residential Complex, Hatne, Kyiv Oblast — from bare shell to move-in ready. KyivReno team, operating since 2014, carried out a complete replacement of electrical and plumbing systems, installation of stretch ceilings, laying of laminate flooring in the bedrooms, and large-format glossy white marble-look porcelain tiles in the living room, kitchen, and bathroom. The combined bathroom features a wall-hung toilet on a concealed cistern frame, an acrylic bathtub with a rain shower column, and a floating vanity unit. The walls are clad in onyx-look porcelain tile with beige and cream veining, adding depth to the compact space.
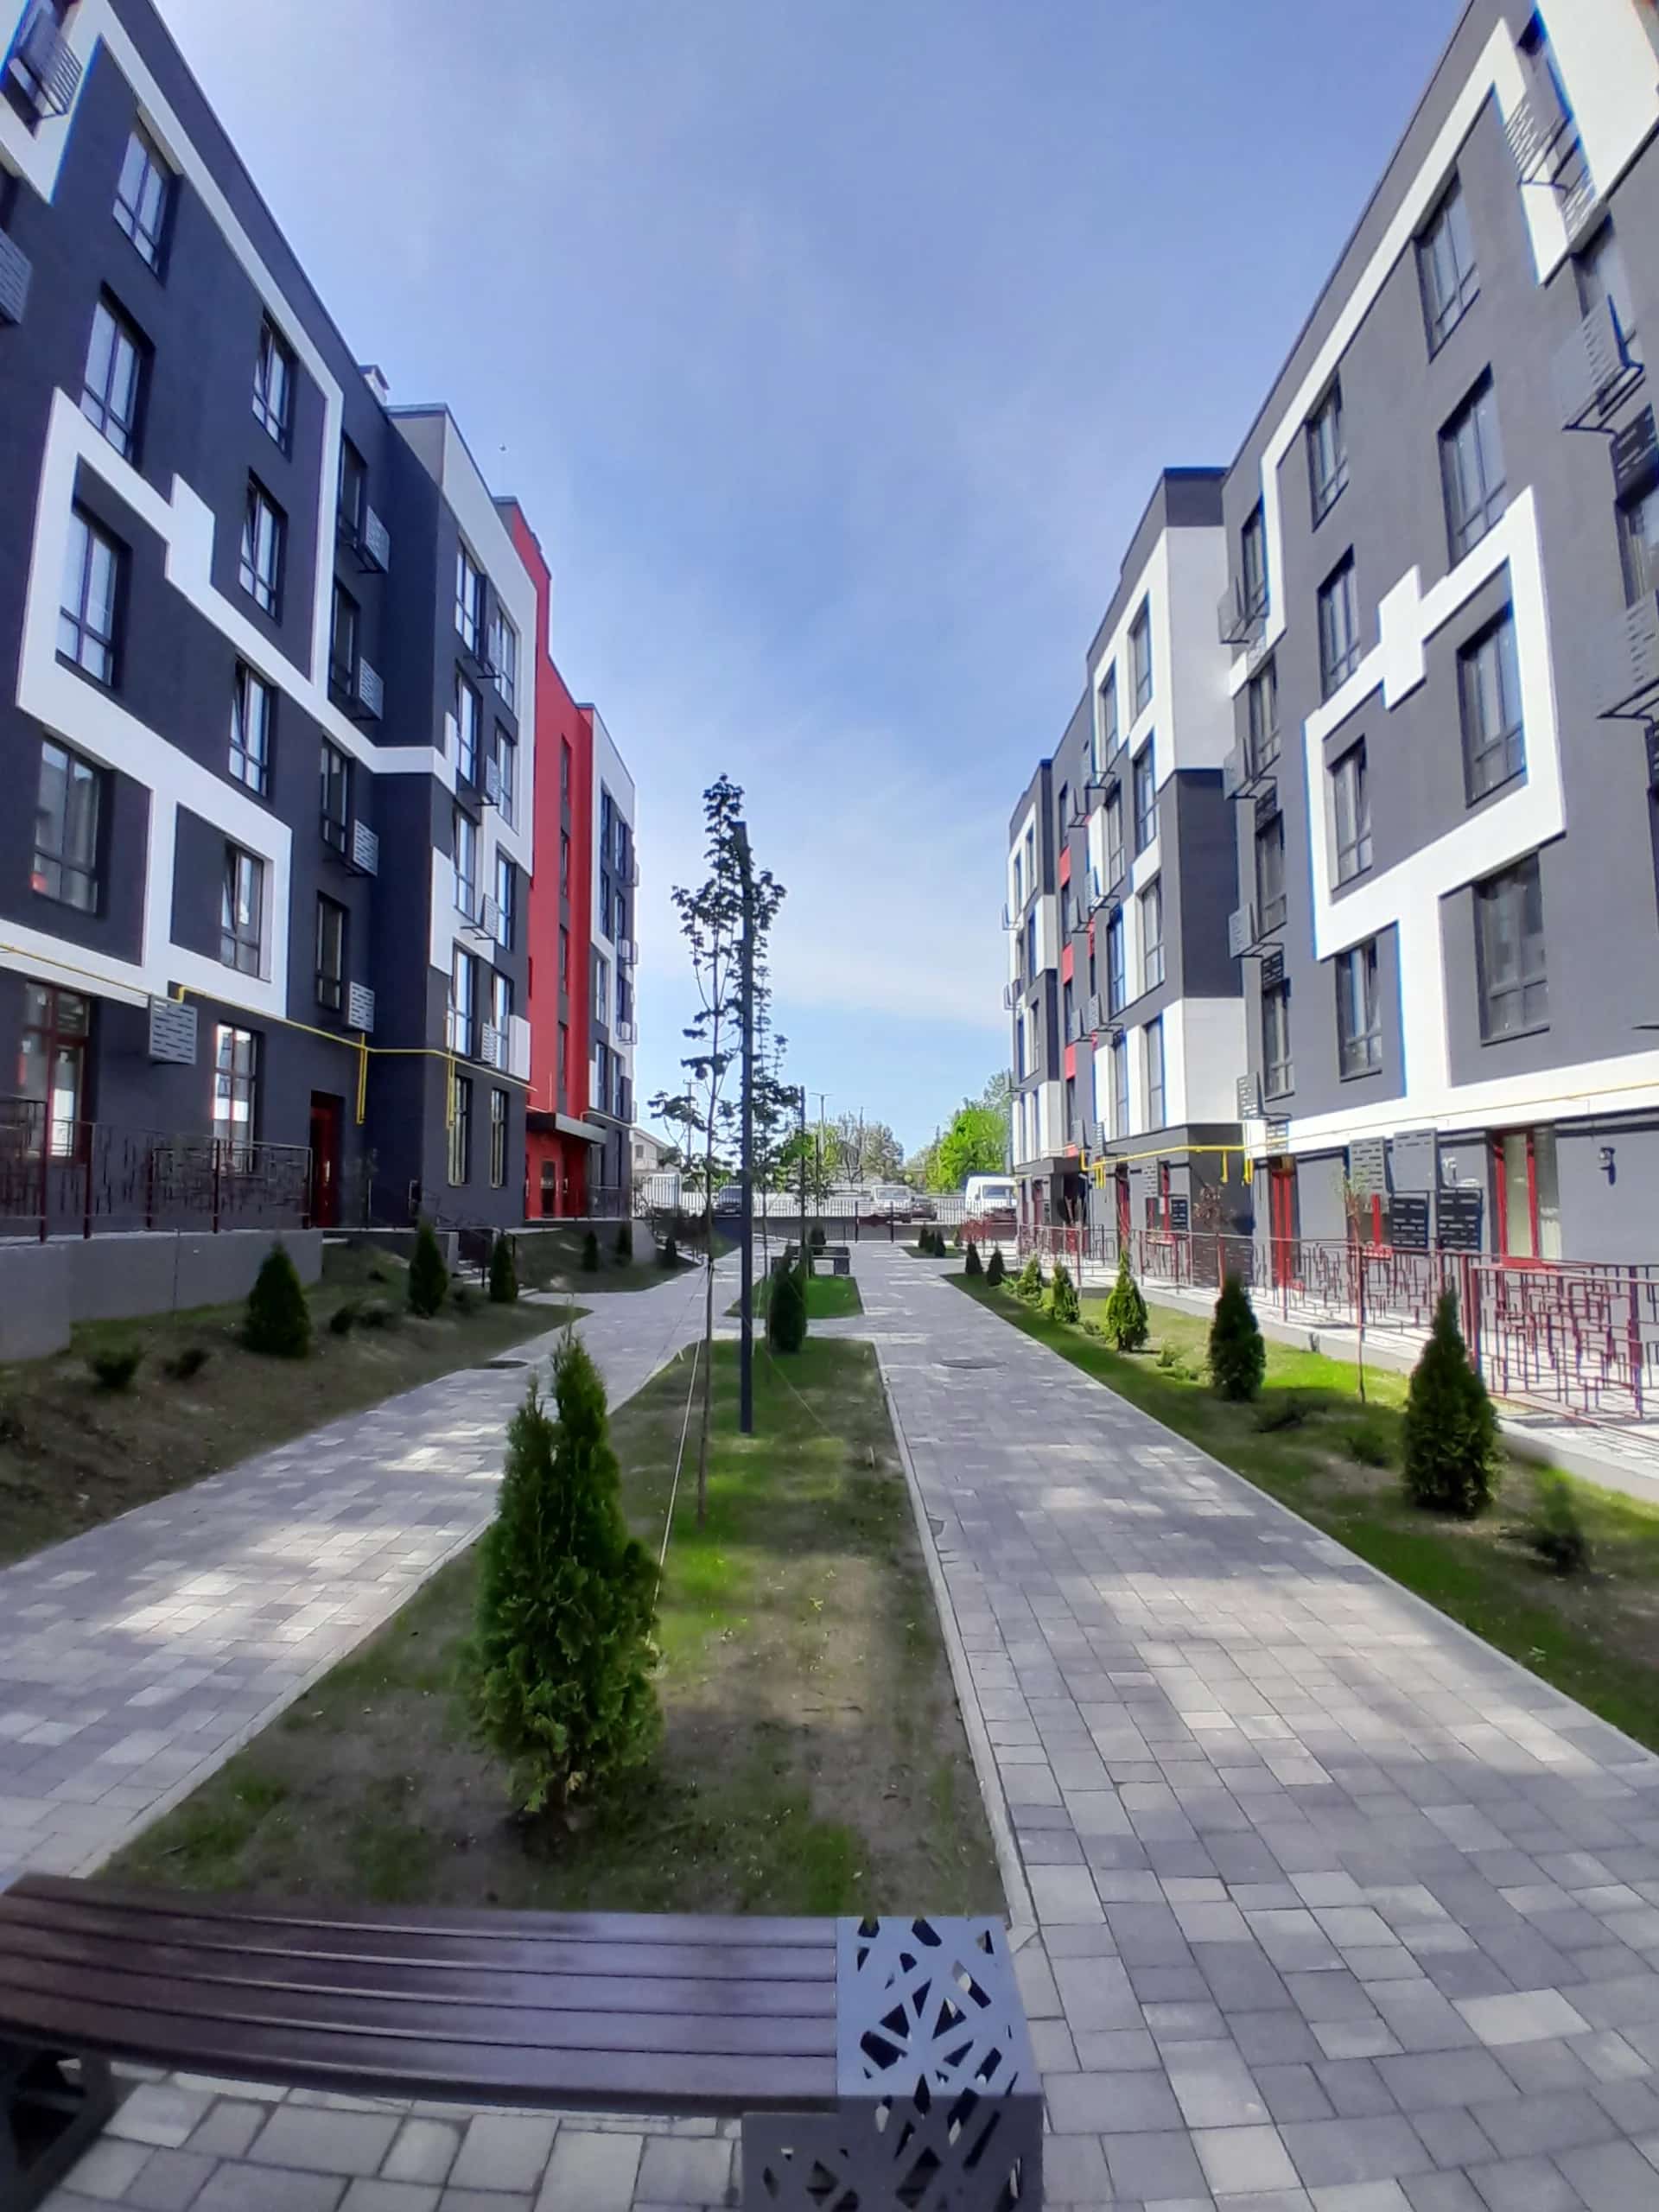
Location: Ridny Residential Complex, Hatne, Kyiv Oblast
Area: 40 m²
Scope: Full Turnkey Renovation
RC: RidnyStandard renovation projects in Kyivfrom 17,900 UAH/m²
Ridny Residential ComplexFastivskyi Districtfull renovationapartment renovationonyx-look porcelain tilewall-hung toilet concealed cistern bathroomwall sconces headboard
Ridny
Project residential complex

Ridny

Turnkey apartment renovation in Ridny (Hatne near Kyiv): we know the layouts and handover condition. Fixed contract price, 1-year warranty. 5 completed projects.

RC page

Hatne · Fastiv district · Hatne · 2/2 Pokrovska St., Hatne village · Developer: ФОП Самсонович Іван Андрійович

Project gallery

Frequently Asked Questions

What is specific about renovating in Ridny in Hatne?

Ridny sits in the village of Hatne, Fastiv district of Kyiv Oblast. Apartments are handed over without finishes, so the scope covers the full cycle: screed, plaster, all engineering systems and finishing. This project additionally involved connecting a wall-mounted gas boiler and running the heating circuit through the apartment.

What flooring was used in the living room and kitchen?

The living room and kitchen are laid with large-format porcelain in a gloss finish imitating white marble with veining. The gloss reflects light well and visually enlarges a compact 40 m² apartment. The bedrooms use warmer coverings: honey-brown laminate and light-oak engineered board.

How is the bedroom lighting solved in this project?

Each bedroom has two round wall sconces placed symmetrically on either side of the headboard. This replaces classic bedside tables with lamps and takes up no floor space, which matters in a 40 m² apartment. General lighting in the bedrooms comes from a pendant of intersecting rings with an LED source.

How was the bathroom finished in this project?

The walls and floor of the combined bathroom are clad in large-format porcelain in a beige-cream palette with onyx-like veining and a gloss surface. It has a wall-hung toilet with a concealed cistern, an acrylic bath with a chrome shower column, a wall-hung vanity and a towel rail. The niche shelf above the toilet area is finished in the same tile palette.

What did the engineering stage of this renovation cover?

The engineering works covered a complete rewiring split into separate circuits, plumbing points for the kitchen and bathroom, and the heating distribution from a wall-mounted gas boiler in copper pipe. The pipework is buried under the plaster layer; only the front of the boiler on the kitchen wall is left exposed.

Want a Renovation Like This in Your Apartment?

Free engineer visit, transparent estimate, and a fixed contract price. Get an approximate cost for renovating your apartment.